
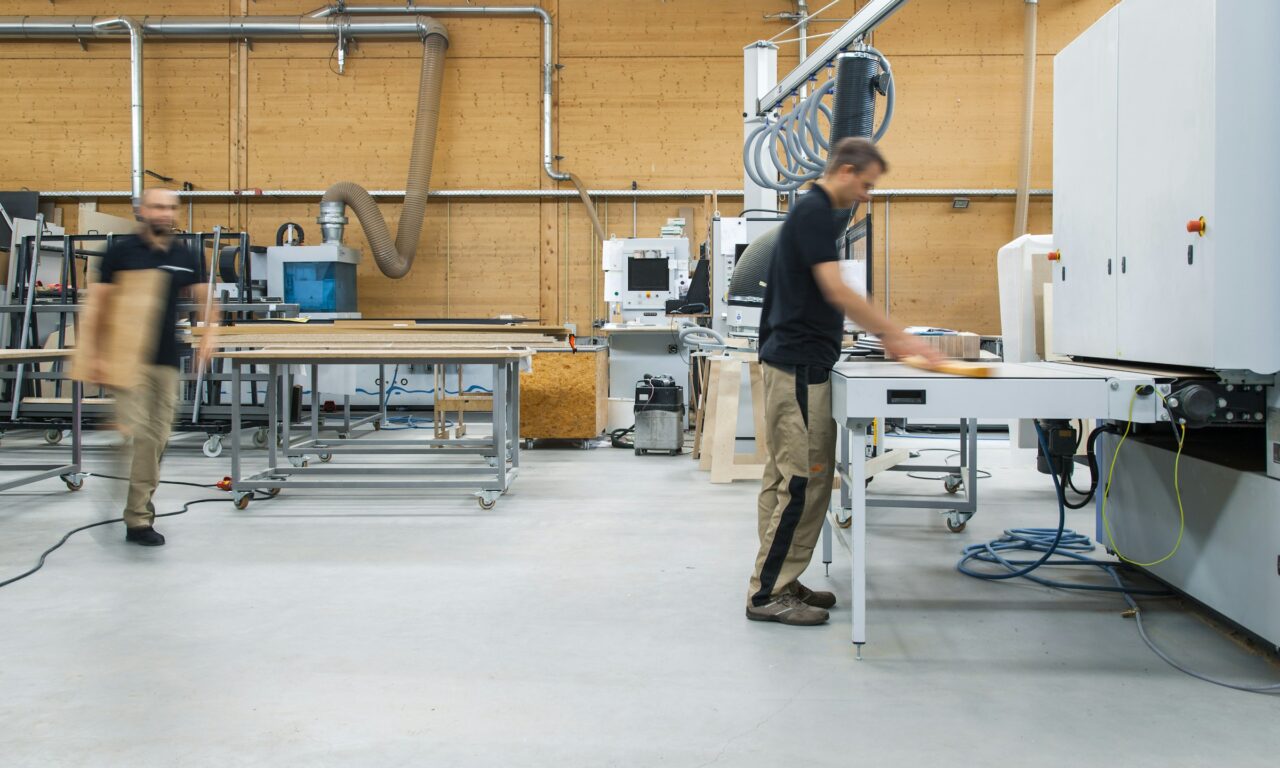
Rapid physical expansion can turn a promising sales increase into an expensive operational problem. A larger facility, more equipment and extra inventory all create fixed costs before they produce a return. They can also lock your company into workflows that no longer fit six months later.
Scale in measured stages. Track capacity, lead times and labor hours first, then invest where recurring constraints appear. The principles behind designing startup operations that grow also apply directly to production floors and warehouses: keep processes visible, repeatable and easy to change.
The Micro-Factory Advantage
A micro-factory gives you enough production capacity to test demand without committing to a full-scale plant. A company might begin with 2,000 square feet, one assembly cell and enough storage for two weeks of materials. If orders remain steady for several months, it can add another cell based on proven throughput.
Compact facilities expose inefficient movement quickly. Map how materials travel from receiving to production and dispatch, then place frequently used tools within easy reach. Where standard equipment doesn’t fit the process or local conditions, carefully specified steel fabrication can support purpose-built frames, benches and structural components for businesses and individuals in Darwin and the Northern Territory.
Before expanding, calculate output per square foot and the true cost of each completed unit. Those figures reveal whether you need more space or a better process.
Designing Flexible Warehouse Space
Warehouse flexibility starts with deliberate zones. Separate receiving, inspection, storage, picking and packing while leaving room to adjust their boundaries. Clear floor markings can define these areas without making future changes expensive.
Detailed guidance on flexible warehouse design shows how adaptable storage and automation can support changing volume. Smaller businesses can apply the same logic with adjustable shelving, mobile packing tables and standardized container sizes.
Plan around your busiest realistic week, not an optimistic five-year forecast. If normal inventory occupies 60 percent of available storage, the remaining capacity can absorb seasonal peaks and delivery delays. Review travel distances too. Moving a fast-selling item 30 feet closer to packing may save more labor than adding another shelf row. Keep emergency access routes and exits clear whenever zones change.
Building Durable Custom Workstations
Poorly designed workstations create hidden costs through slow movement, damaged products and repeated adjustments. Build each station around a defined task and the people performing it. Packing benches may need adjustable-height surfaces, integrated scales and storage for the three box sizes used most often.
Start with a temporary mock-up made from inexpensive materials. Ask employees to complete a normal shift, then record reaching, walking and waiting. Their feedback will show where tools, screens and materials should sit before you pay for permanent construction.
Durability still matters. A workstation that loosens under daily use may interrupt production and require frequent repairs. Specify the expected load, cleaning method and environment before selecting materials. Use replaceable work surfaces where wear is concentrated, and keep electrical or data components accessible for maintenance. Standard dimensions also make stations easier to relocate as the floor plan changes.
Modular Layouts That Grow With Demand
A modular layout lets you add capacity in repeatable blocks. One block might include a workstation, a materials rack and a finished-goods holding area. If demand rises from 200 to 300 units per week, you can duplicate that block instead of redesigning the entire operation.
A practical warehouse operations guide can help you assess receiving, storage and fulfillment as connected processes. Document each module’s space, staffing and utility needs so expansion decisions rely on known requirements.
Set clear triggers for adding capacity. For example, approve another module when utilization stays above 85 percent for six weeks and confirmed orders support the added cost. Include setup time in the decision because shelving, training and workflow testing can delay useful output. Modular plans work best when aisle widths, storage containers and connections follow shared standards across the facility.
The expensive part of scaling is often the commitment you can’t reverse easily. Lease only the space you can support, test fixtures before making them permanent and tie every expansion to a measured constraint. A floor plan built from repeatable modules gives growth somewhere useful to go without forcing the whole operation to start over.
This is a contributed post.
Discover How We Help Startups Scale To 100,000 Users And Beyond.
Enter your info below, and we’ll send you a complimentary white paper that shows you exactly what you need to do to scale your startup.
